CF Carpentry LLC

Project portfolio

Complete Basement Transformation

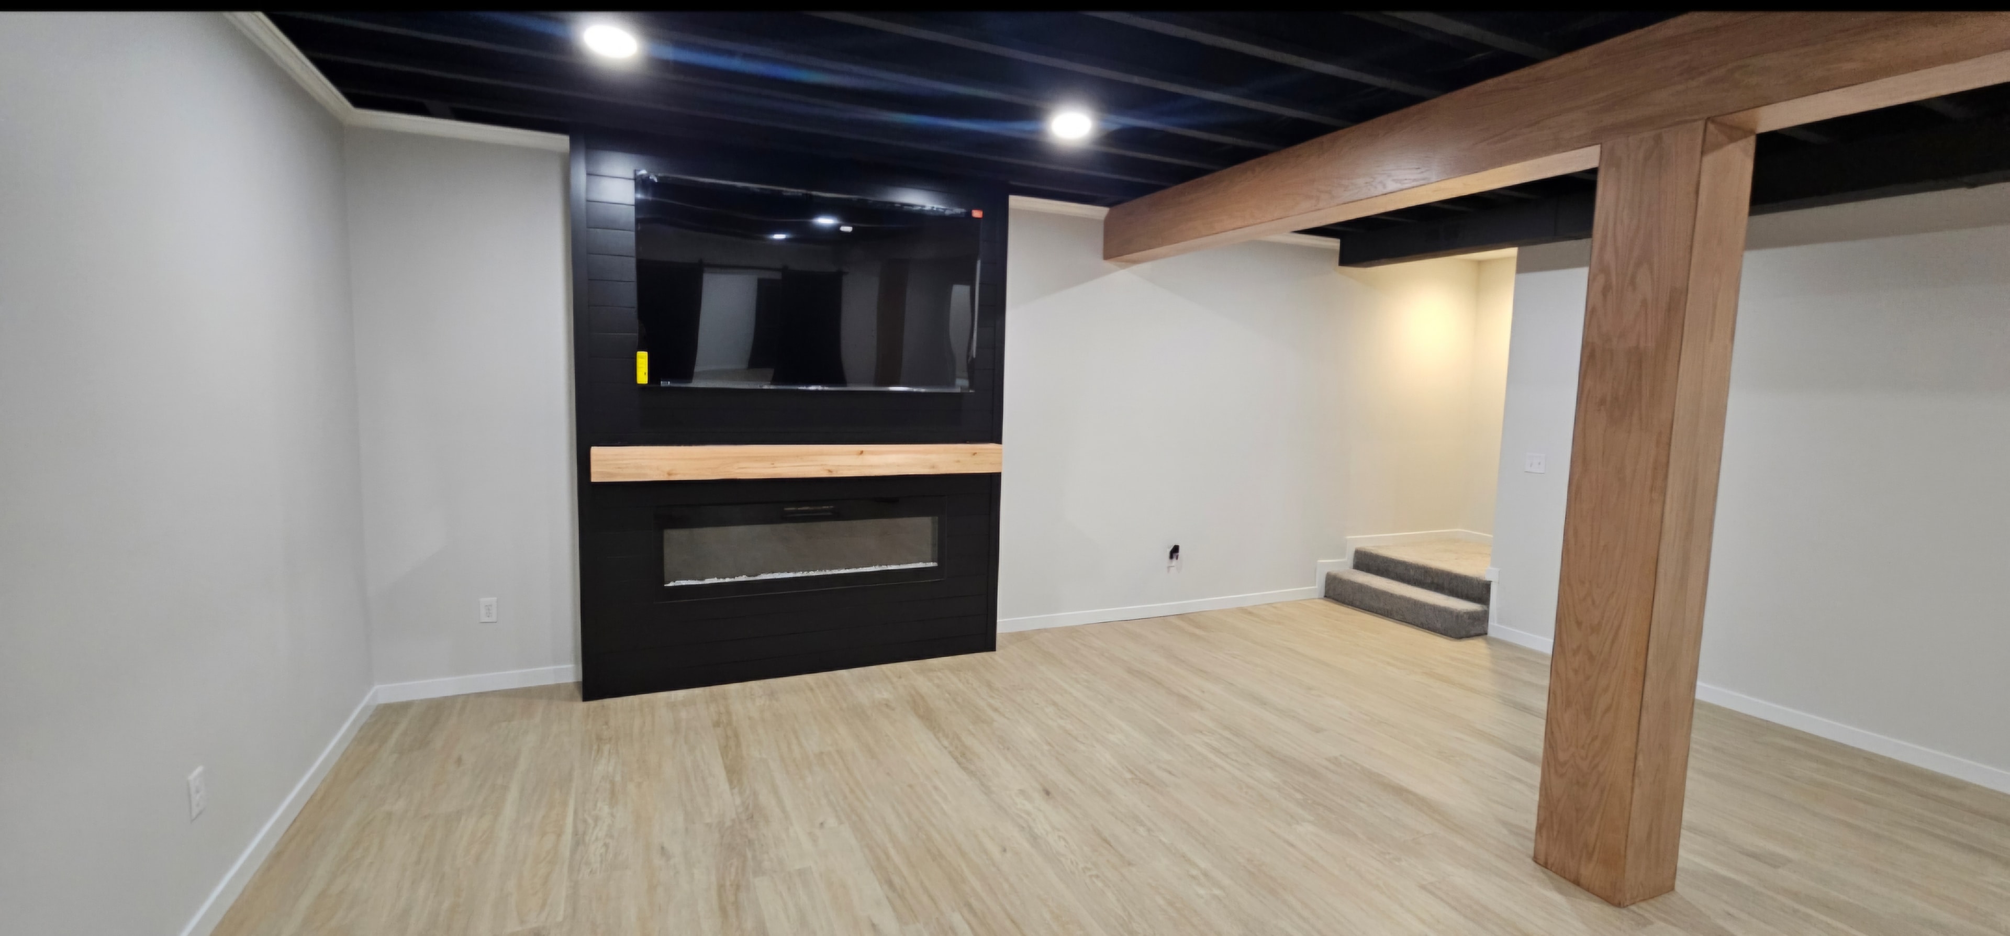
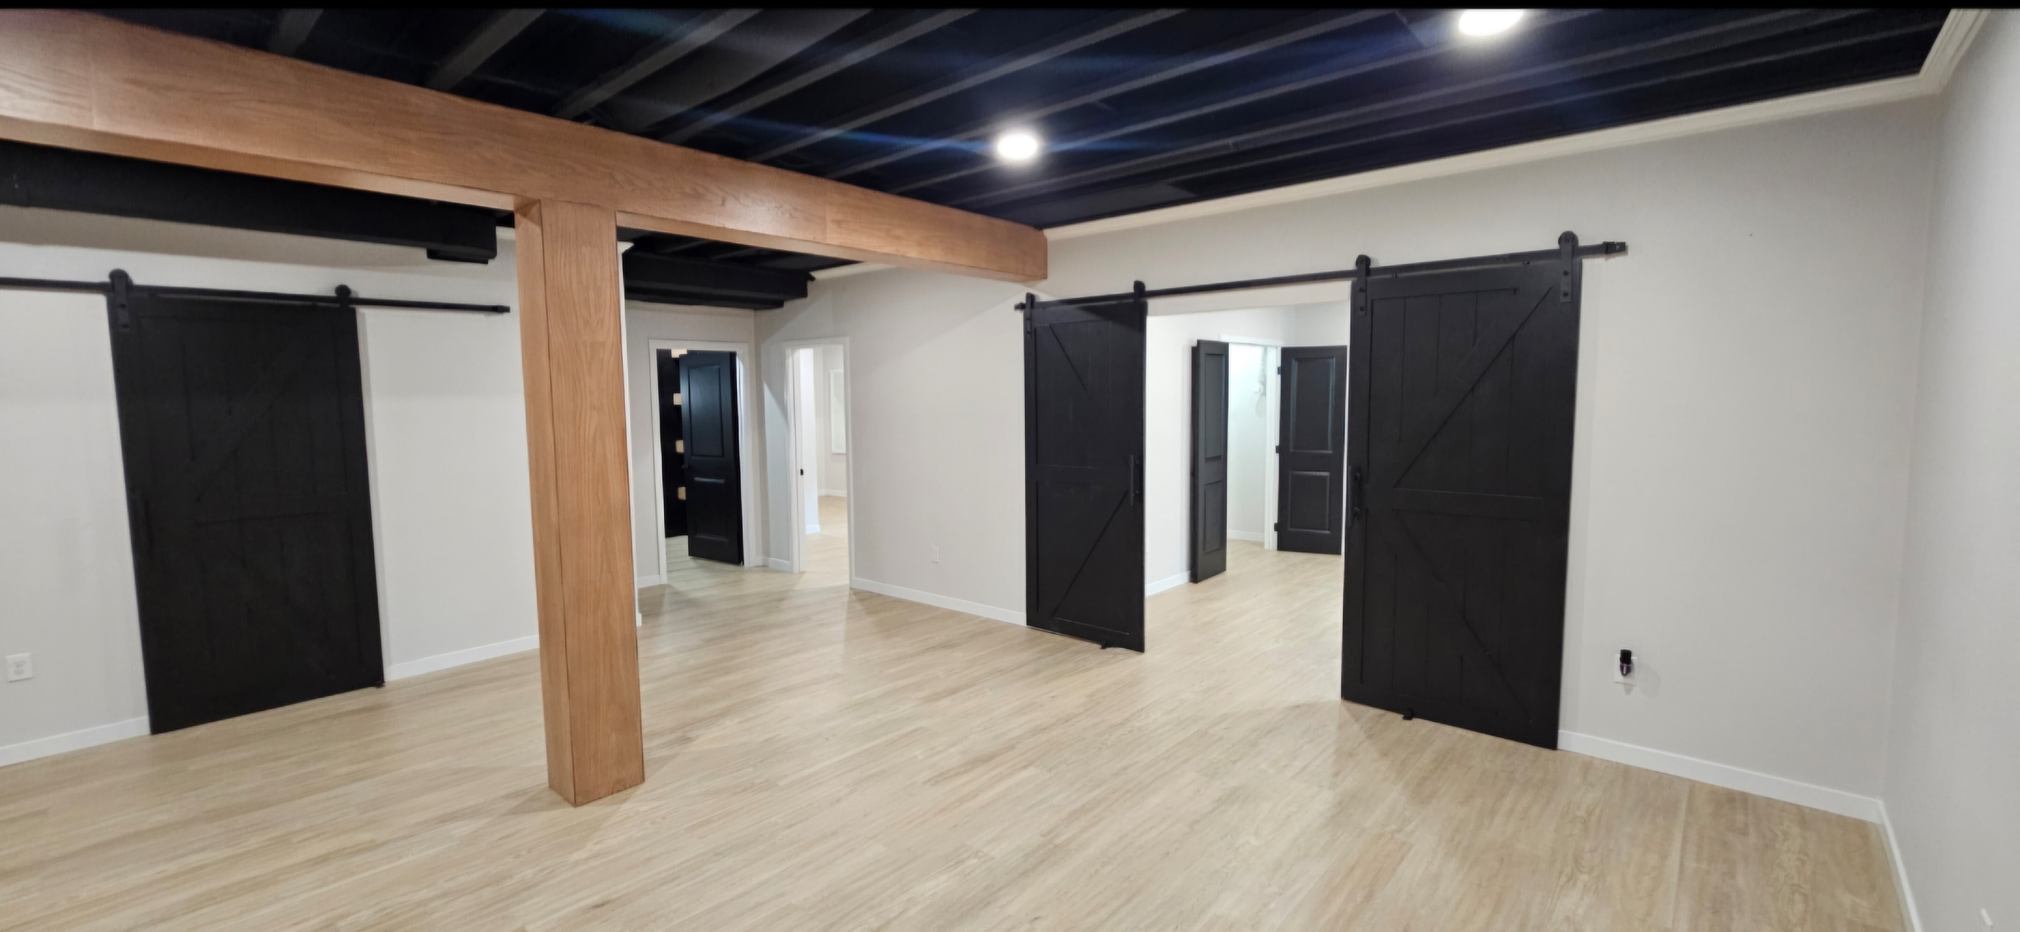
A CF Carpentry basement-finishing project in the Siouxland area, completed with an open living space, wrapped structural beams, a black-painted open ceiling, barn doors, fireplace feature wall, finished rooms and hallway, and a custom bathroom.

Before

The space before construction
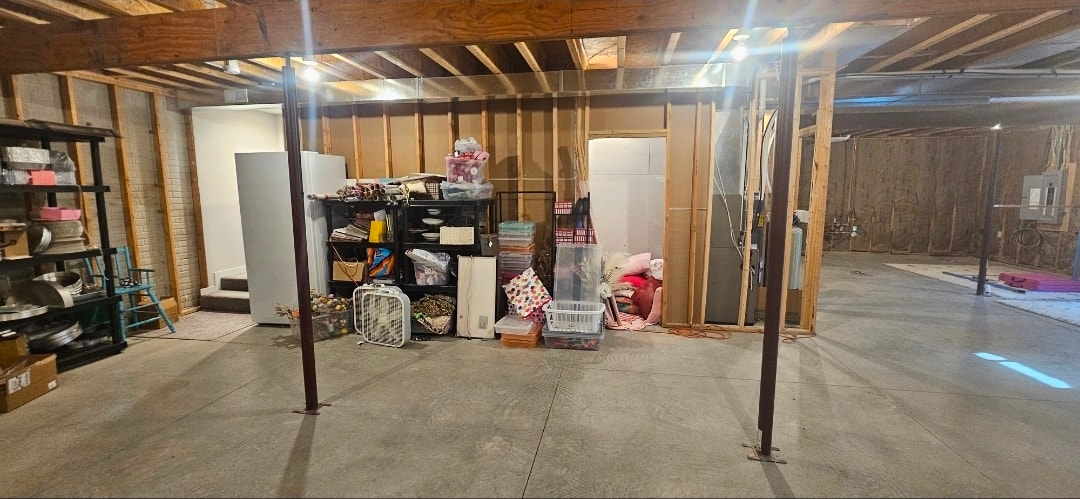
Unfinished basement before construction with exposed framing, storage, utilities and concrete floor.

Completed project

Finished spaces and details
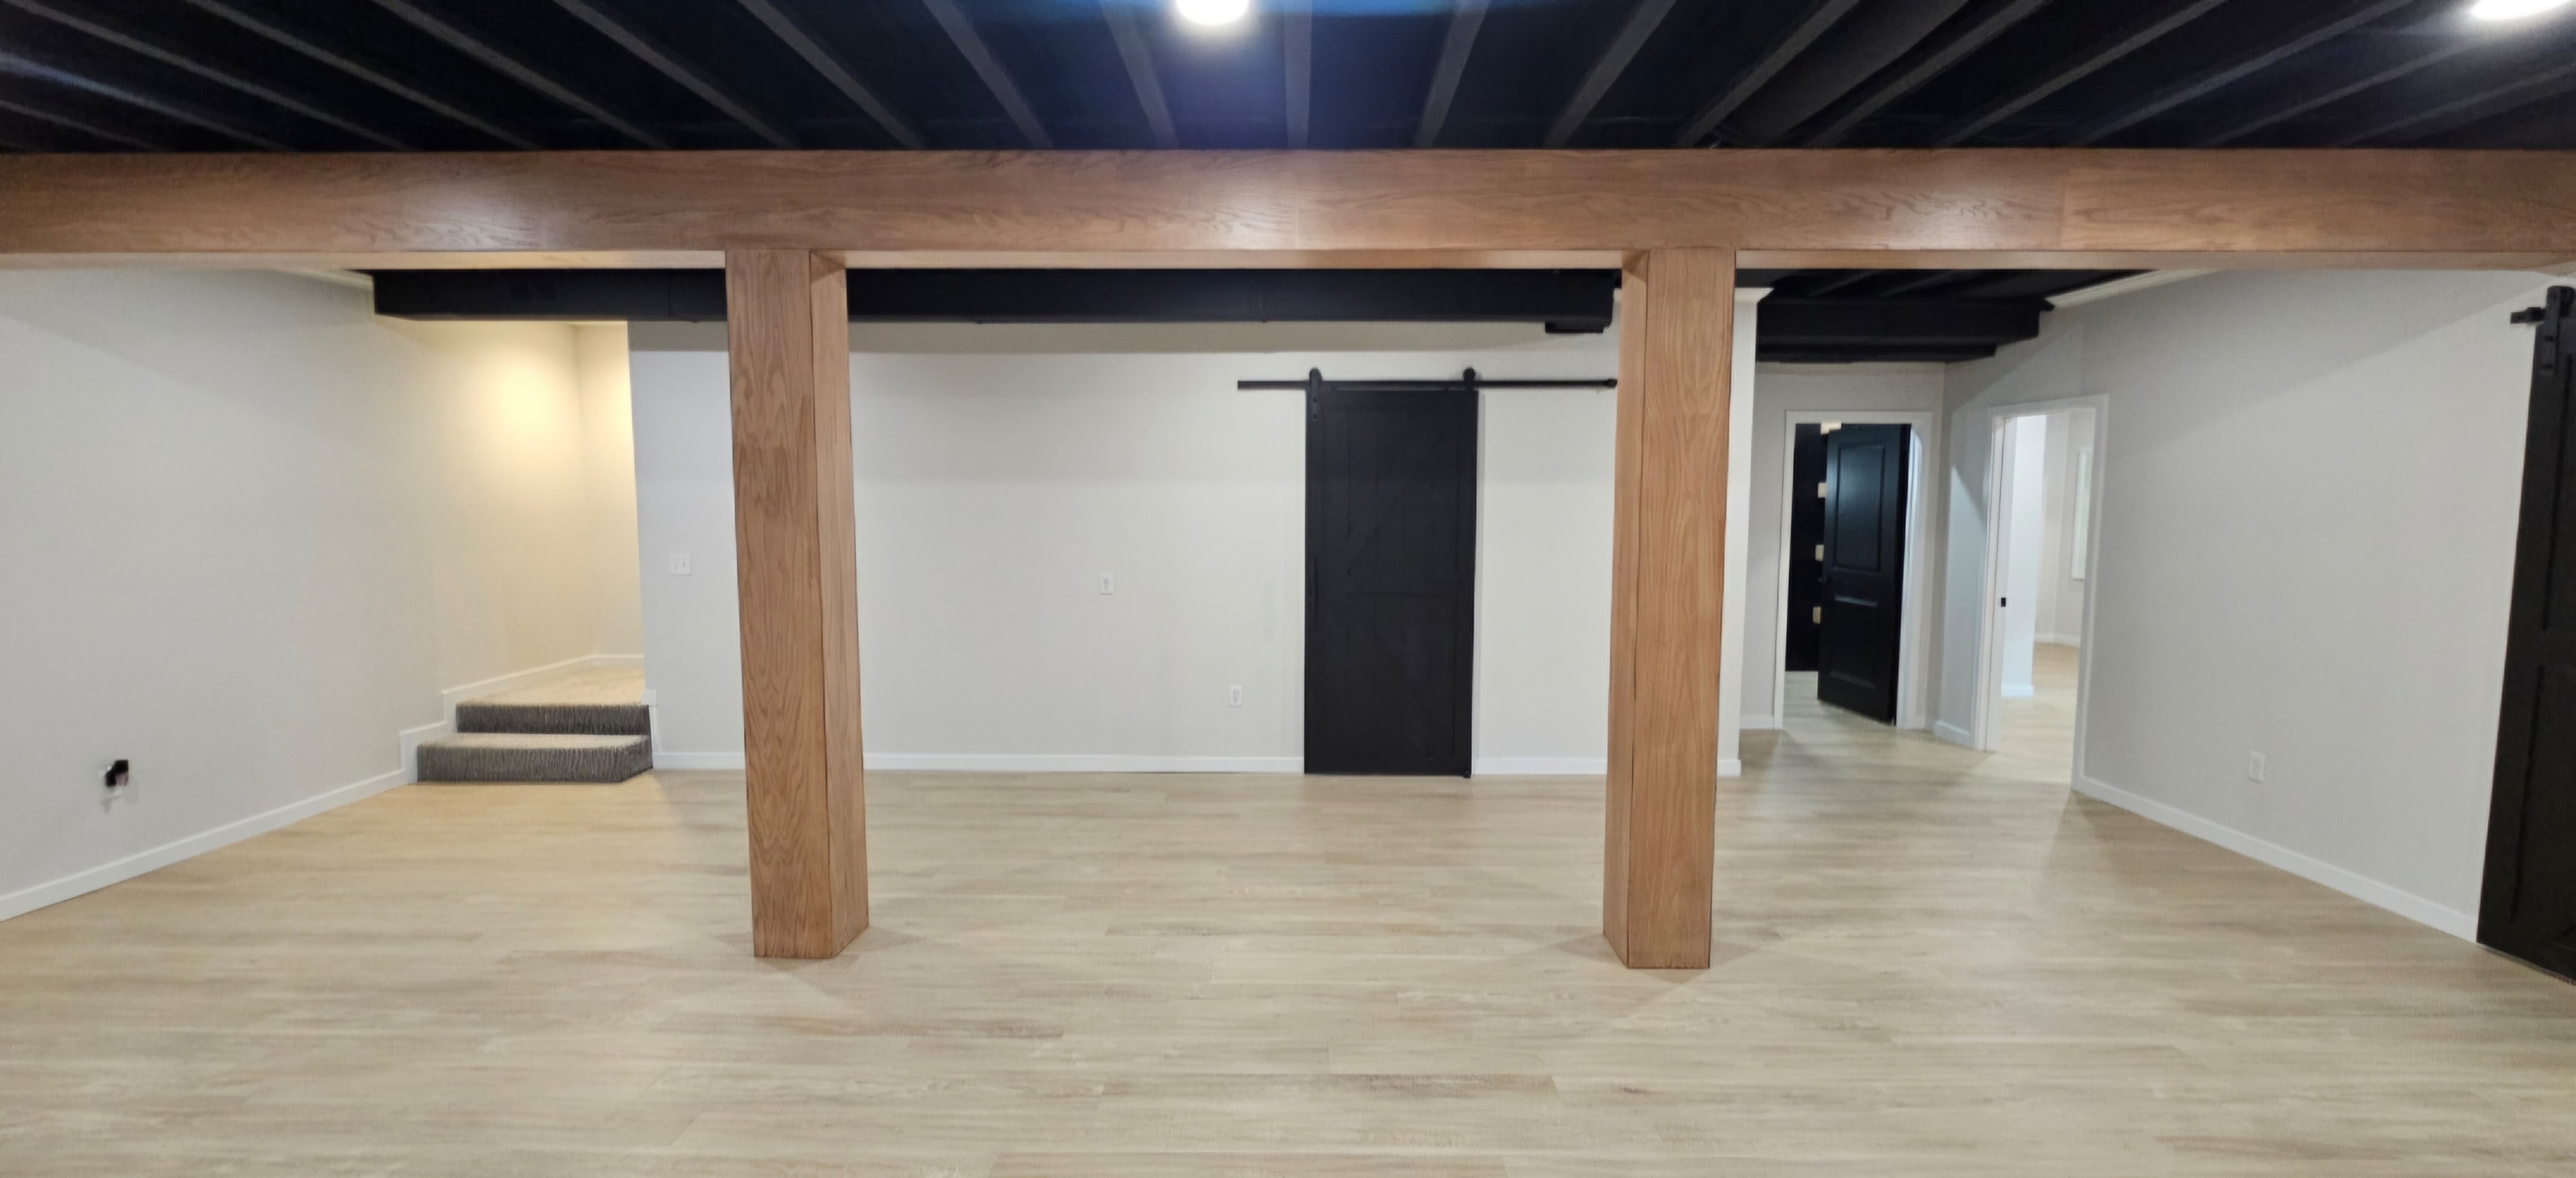
Finished basement straight-on view with wrapped structural beams and a black barn door.
Finished basement living area with black fireplace feature wall, wood mantel and wrapped structural beam.
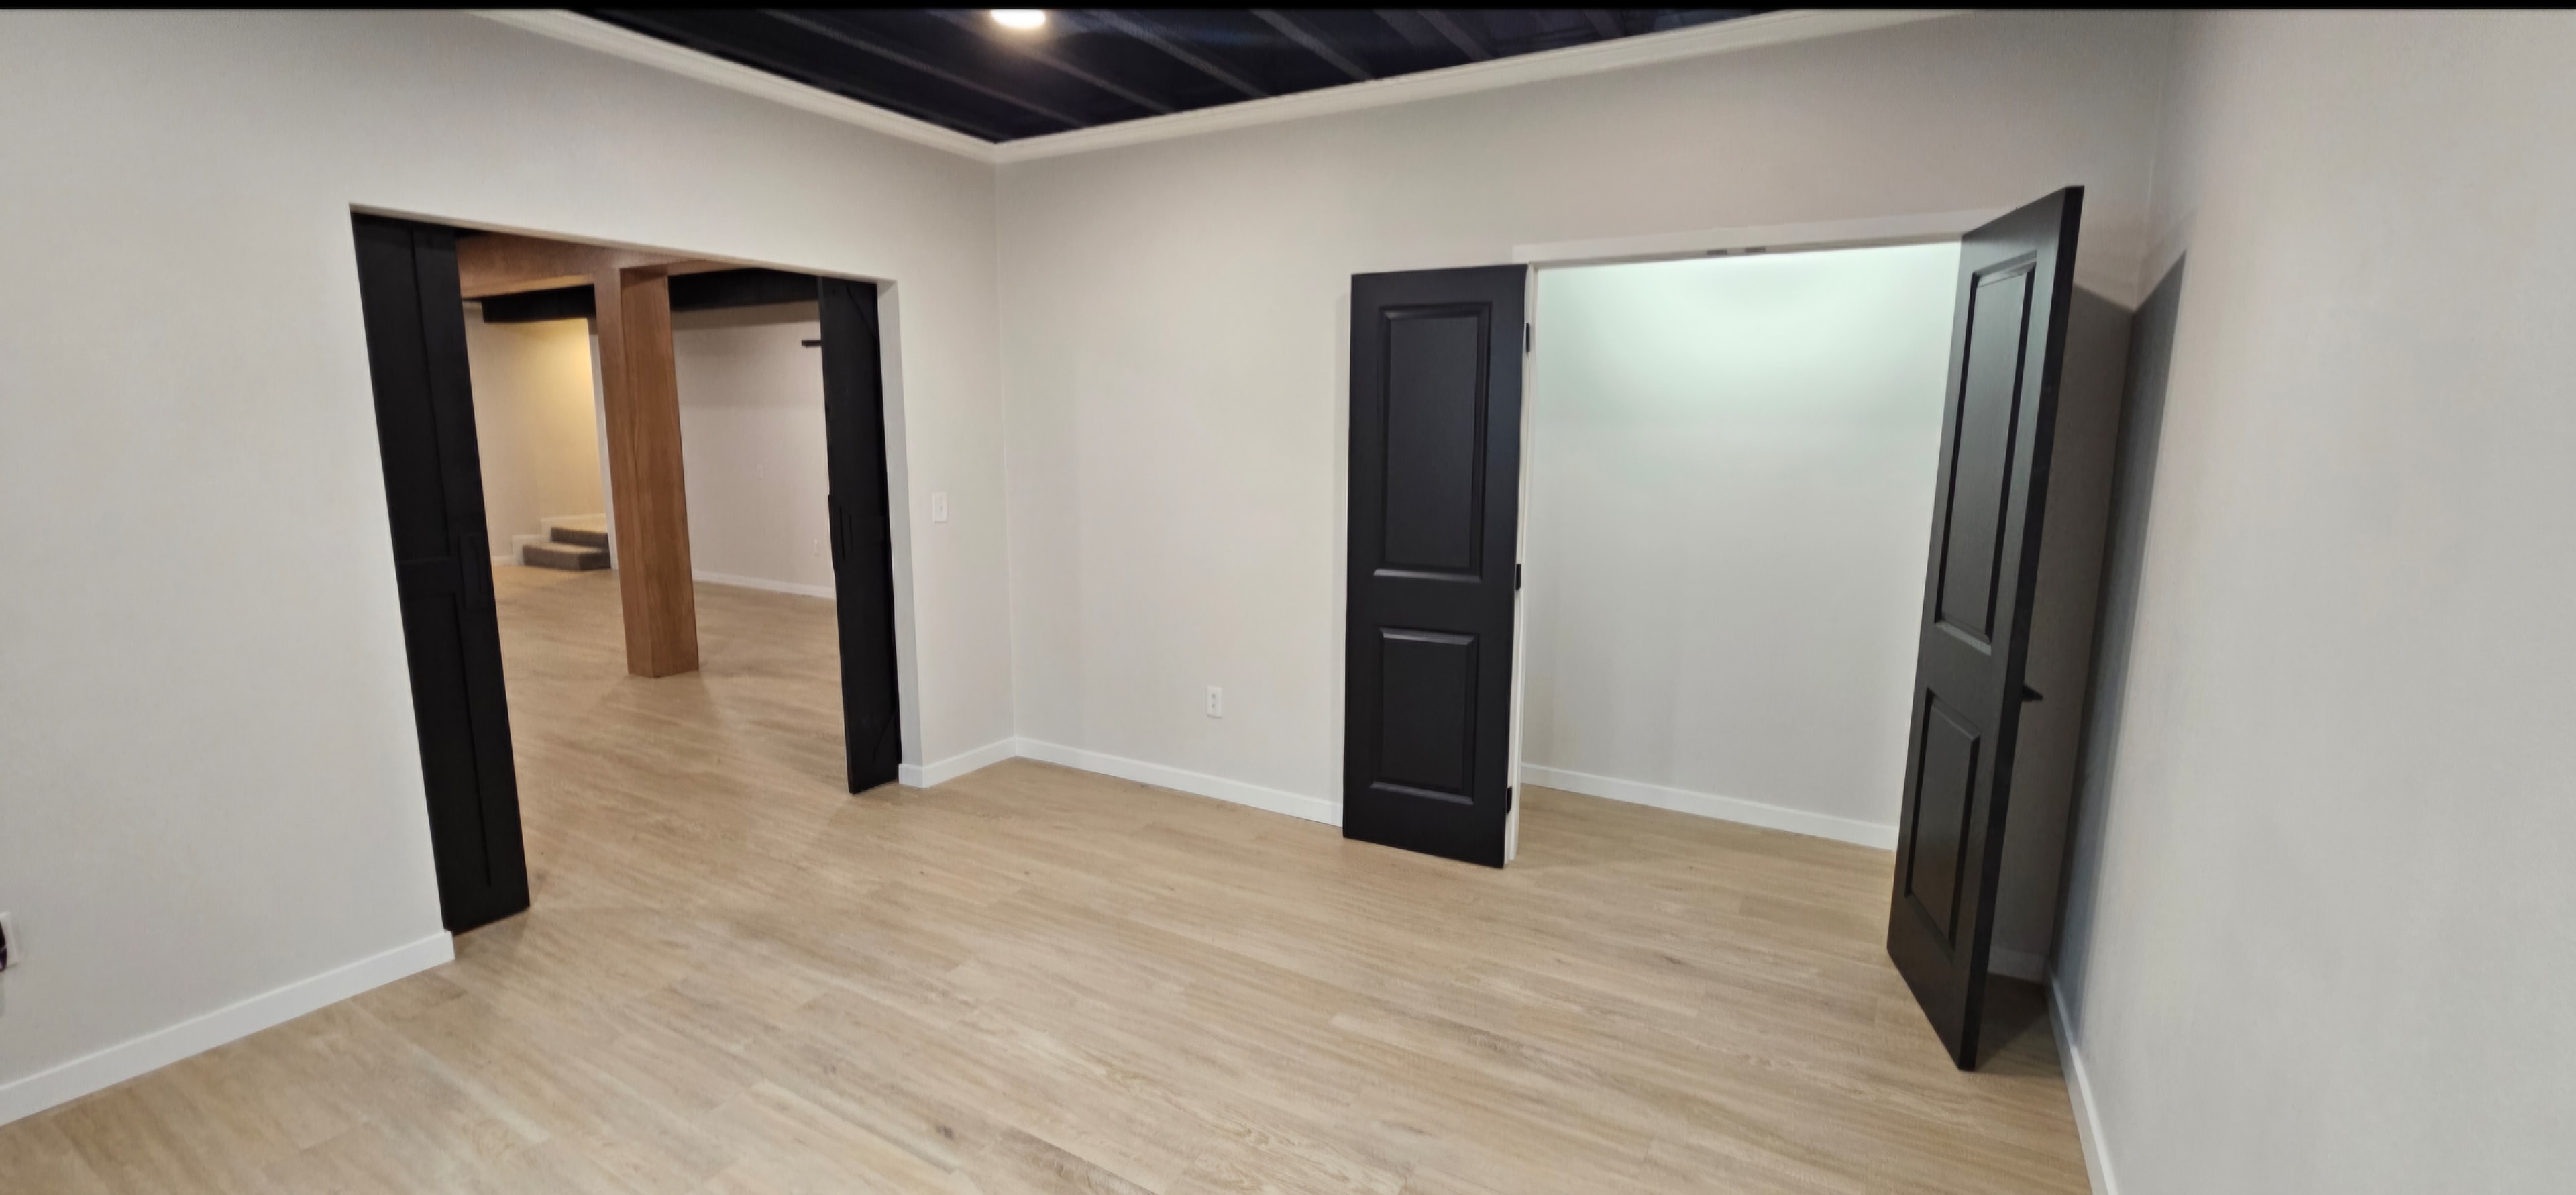
Finished adjoining basement room with black doors and a wide finished opening.
Finished basement hallway with white trim and open doorways.
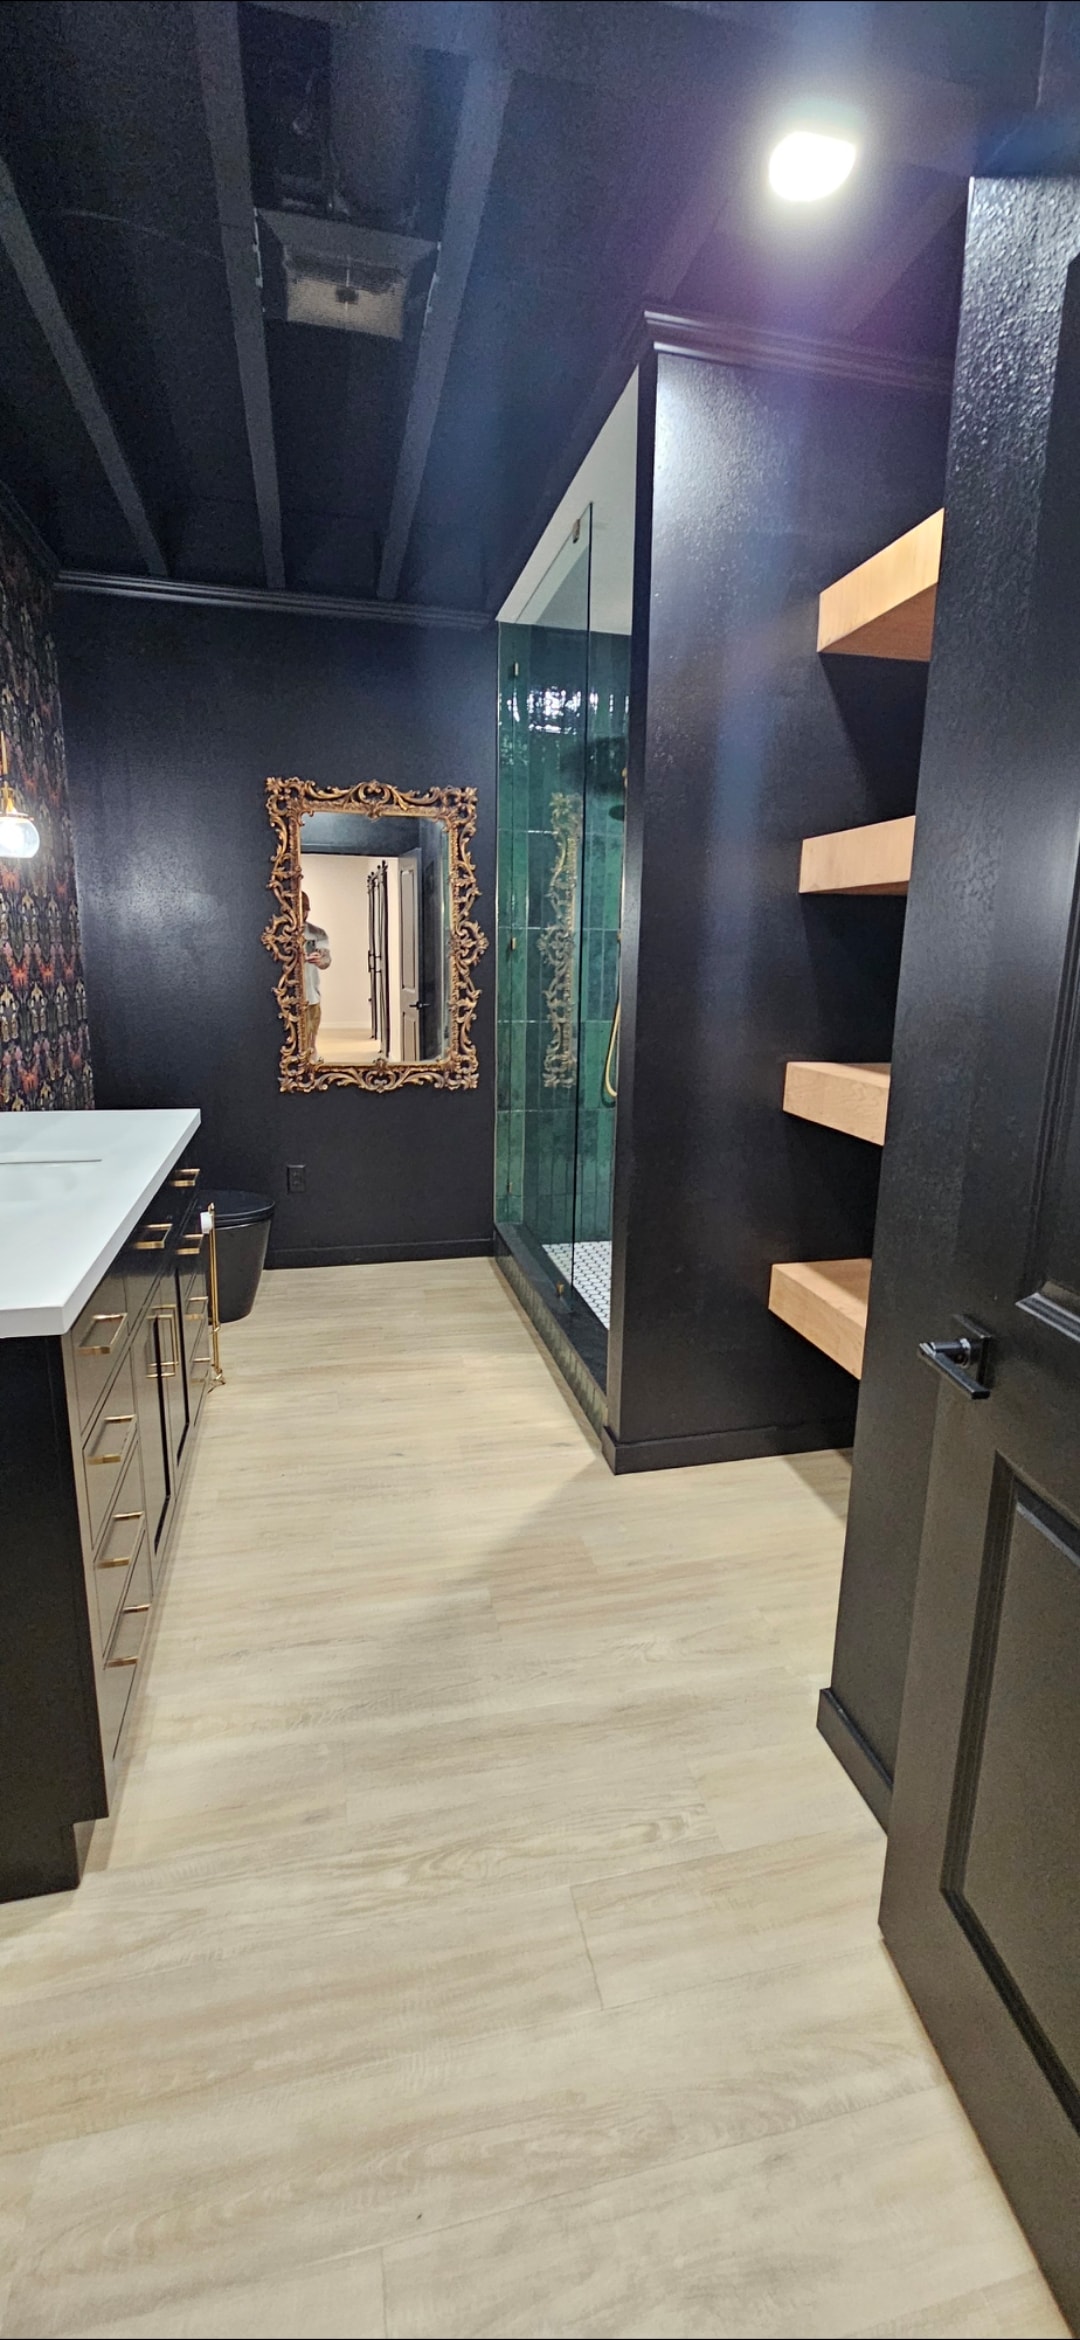
Finished bathroom entrance with shower, floating wood shelves and black finishes.
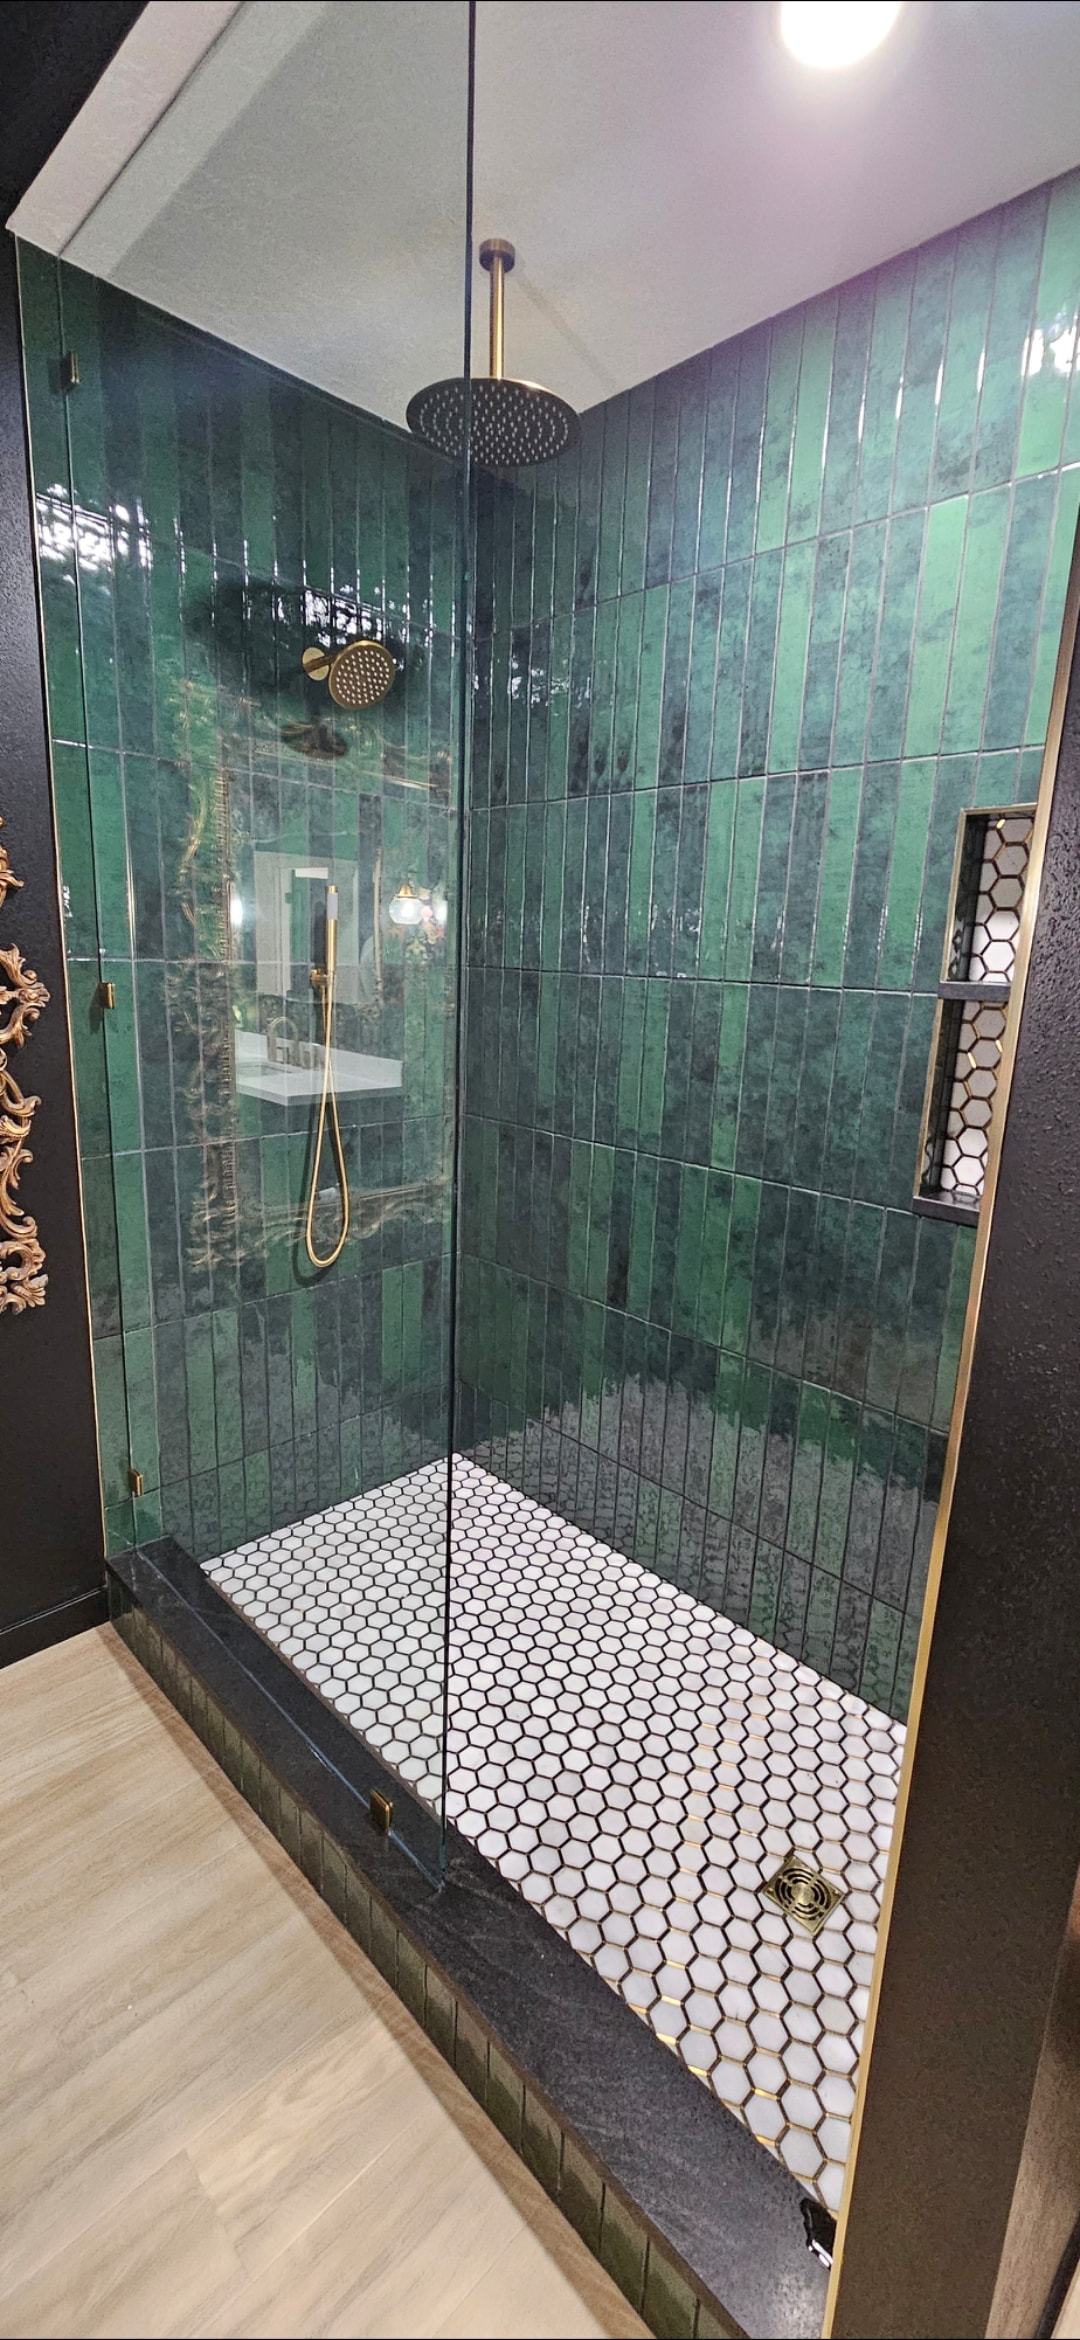
Custom green-tile shower with glass enclosure and brass fixtures.
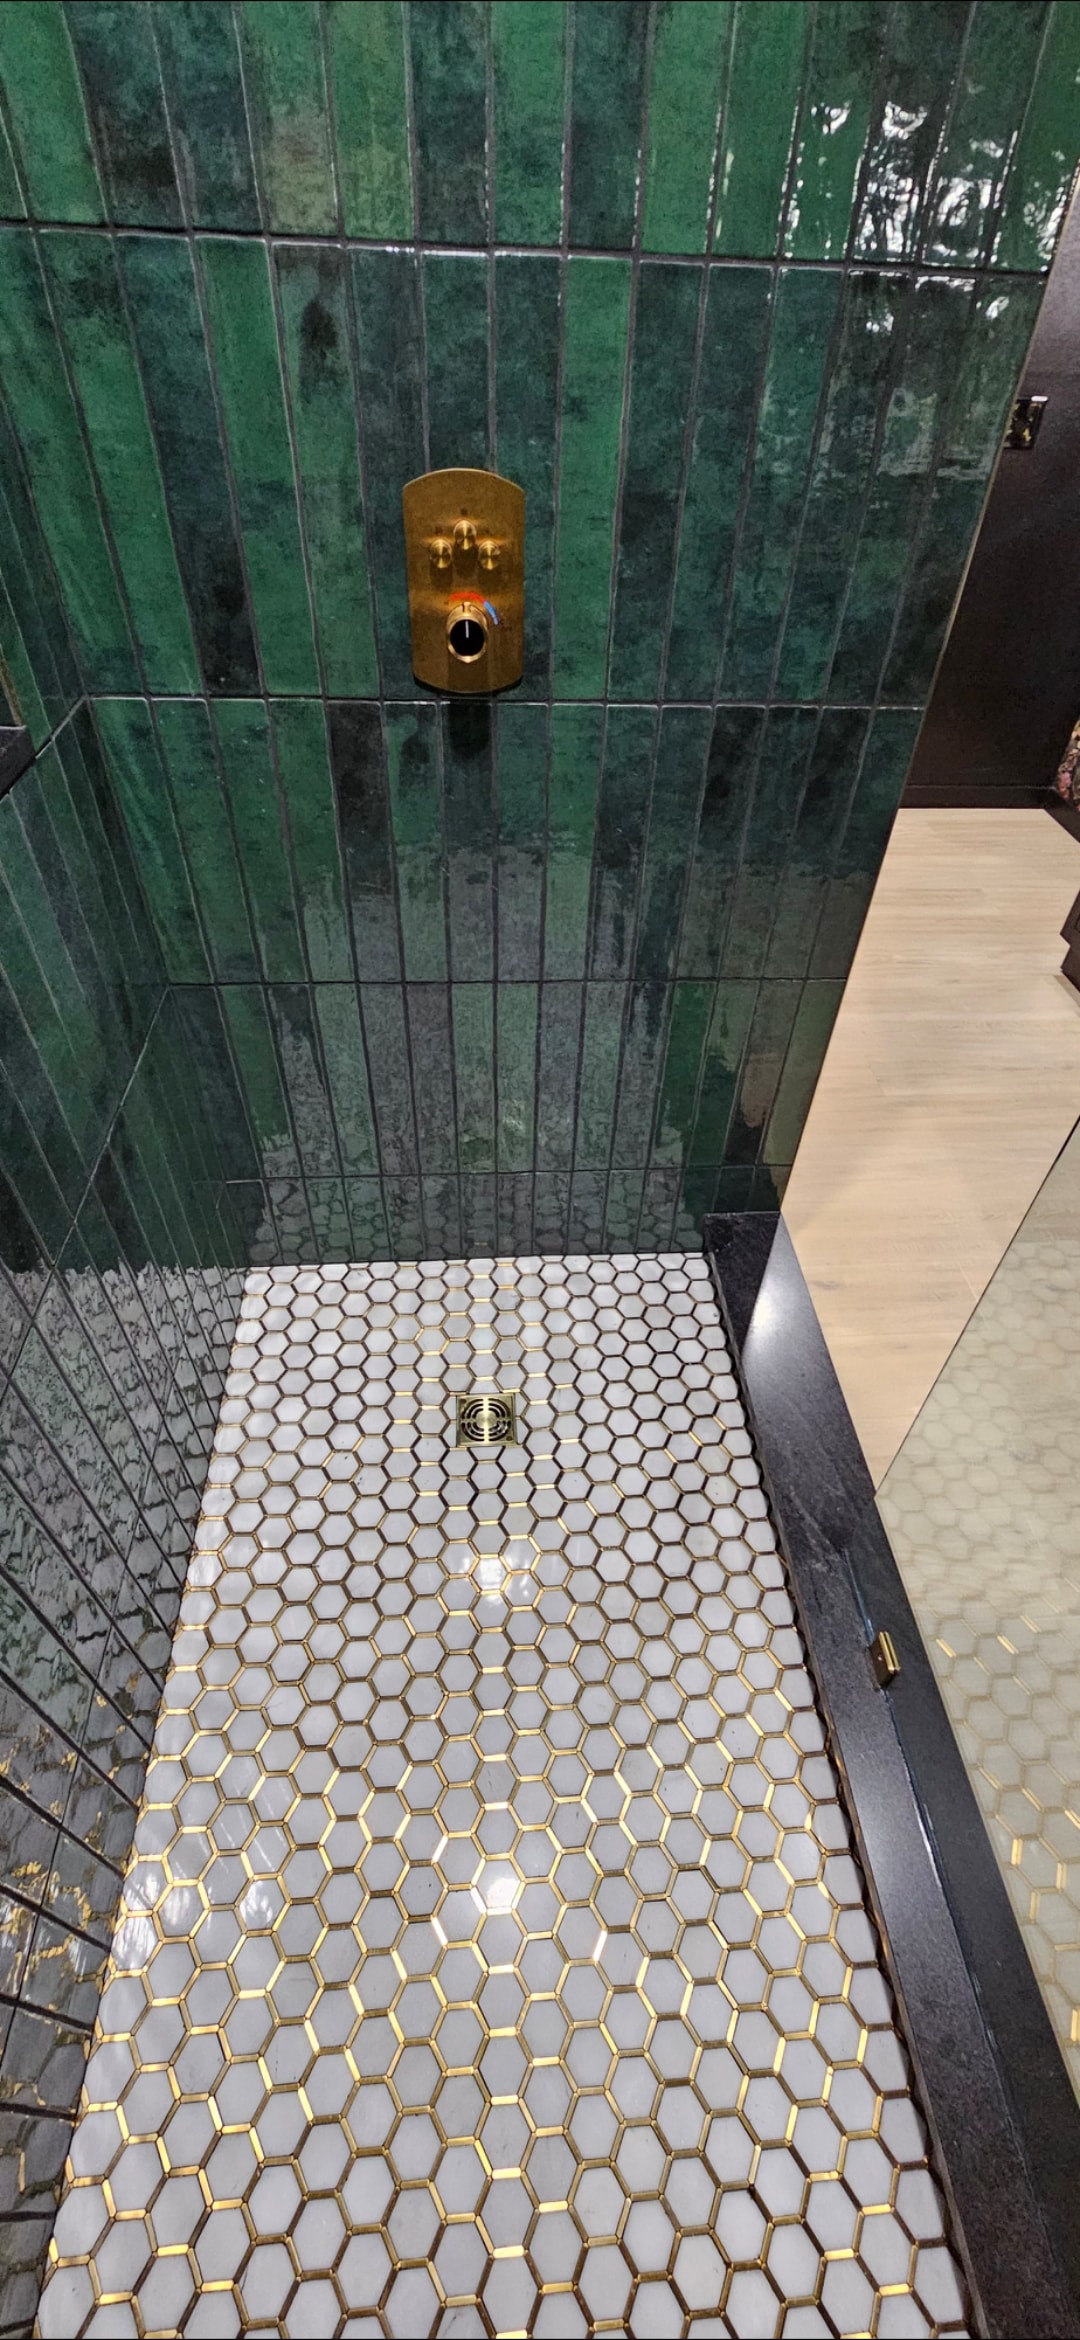
Shower-floor detail with hexagonal mosaic tile, brass accents and linear threshold.